Adhithyaa Constructions
Architecture Design
Architecture Design
Architecture Design
Architecture Design
Architecture Design
Architecture Design

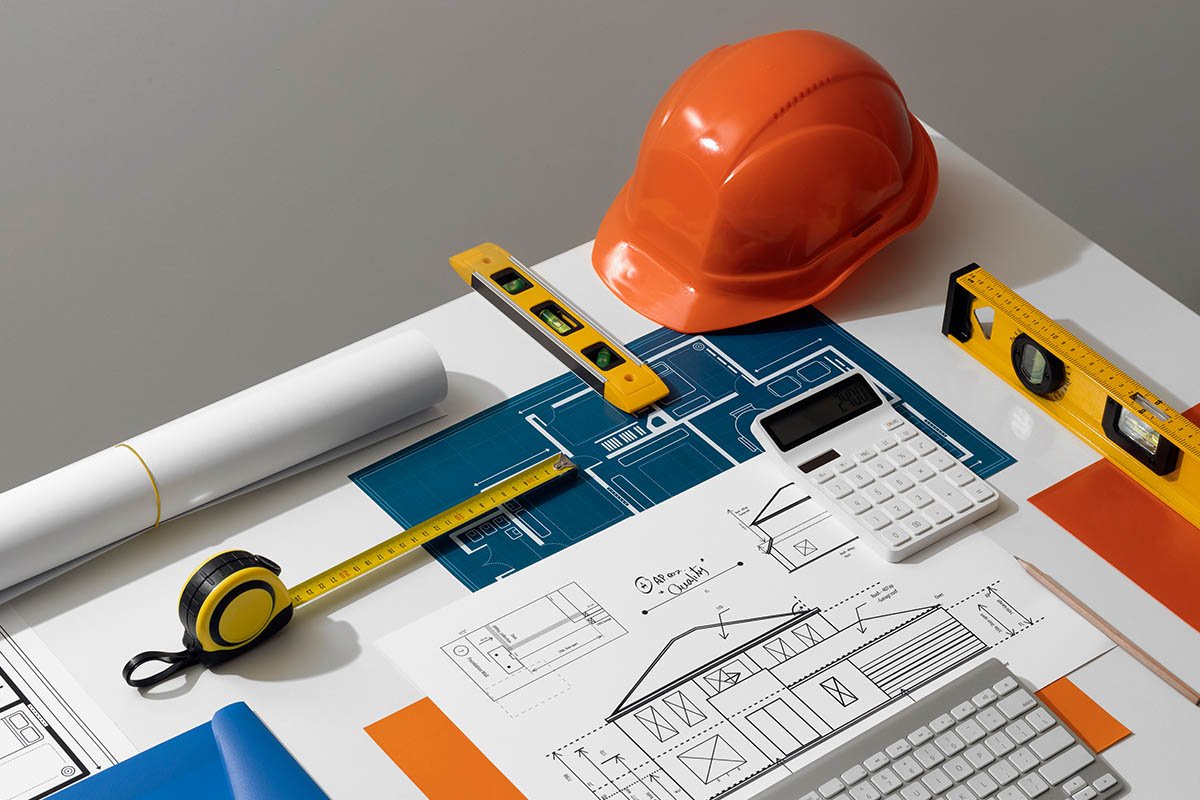
Great buildings begin with great design. Our architecture design team in Trichy creates homes, apartments and commercial spaces that are beautiful, functional and perfectly suited to your plot. We study your lifestyle, budget and site conditions, then develop detailed floor plans, elevations and 3D visualisations that bring your ideas to life. Every design maximises natural light, ventilation and space, and respects your Vastu preferences, giving you a building that feels comfortable today and stays valuable for years.

  • Custom Home Designs
  • Detailed 3D Elevation Views
  • Vastu-Friendly Floor Plans on Request
  • Approval-Ready Working Drawings
  • Creative Solutions
Architecture Design
Architecture Design

Smart Design for Modern Trichy Living

Good design saves money long before construction begins. Our architects optimise every square foot, plan efficient layouts and choose materials that suit Trichy's warm climate, helping you reduce energy costs while creating spaces that feel open, bright and inviting.

From compact urban plots to spacious villas and multi-unit flat developments, we prepare concept designs, structural coordination, interior planning and approval-ready drawings. You review 3D views before construction begins, avoiding surprises later.

Custom Design

Every plan is created around your family, plot and budget, never copied from a template, so your home feels personal, practical and truly your own.

3D Visualisation

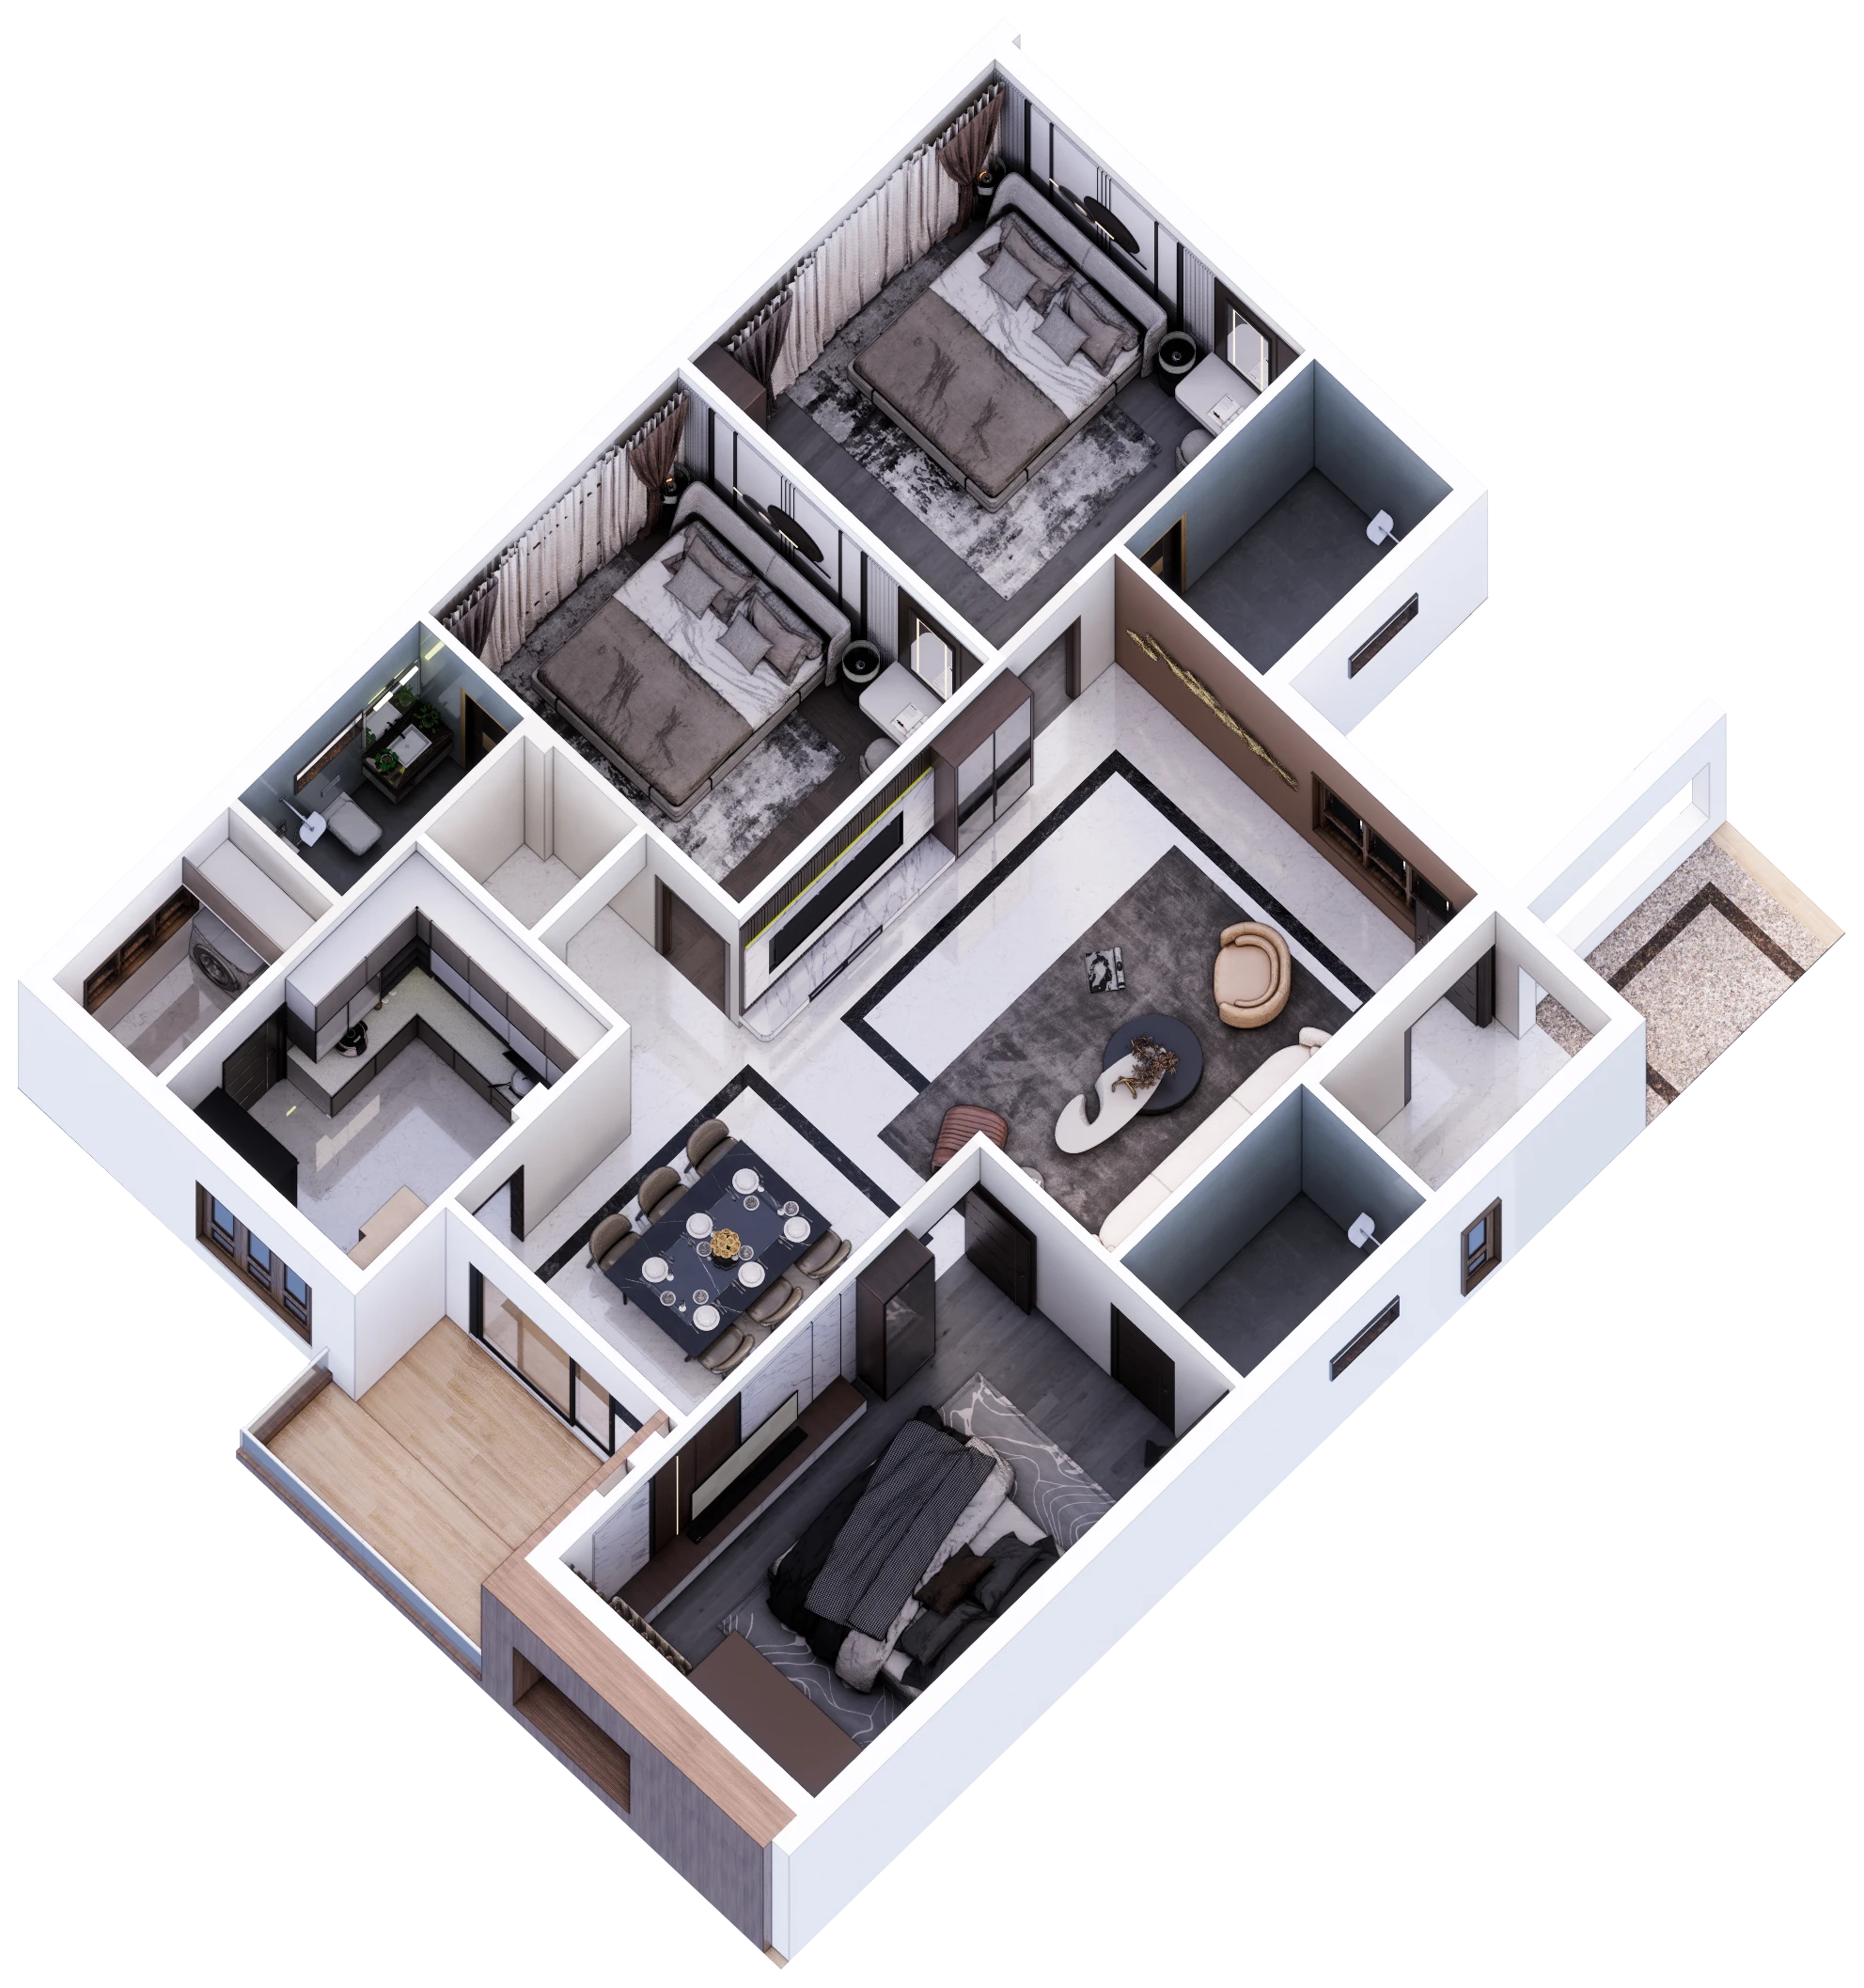
Realistic 3D views let you walk through your future home before construction starts, helping you approve layouts, colours and finishes with confidence.

Approval Support

We prepare drawings that meet local planning rules and guide you through approval documentation, making the permission process smoother and faster.

better process

The Process of Working With Us

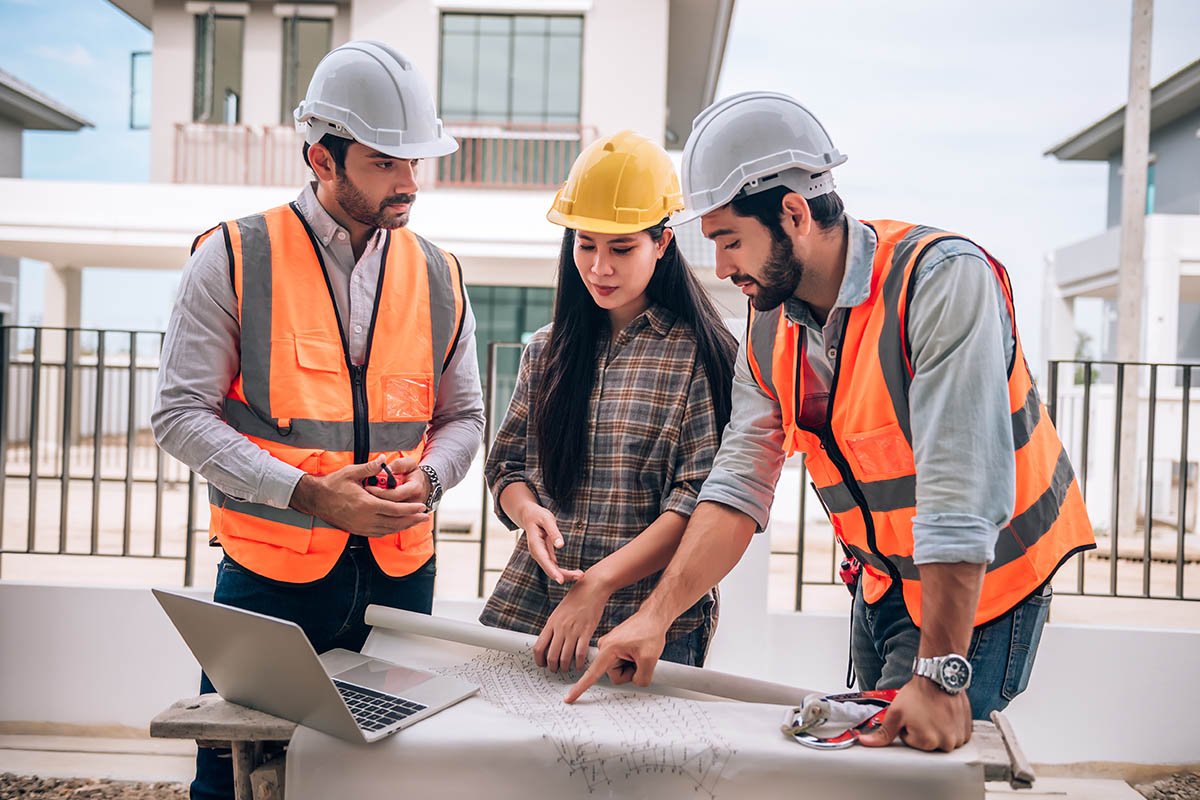
Designing with us is a collaborative journey. In three easy steps, we move from your first ideas to a finalised design package, so you feel confident before construction begins.

01.

leave a request

Share your plot details, requirements and inspiration through our form or WhatsApp. We schedule a design consultation to understand your priorities.

02.

cost calculation

We prepare concept layouts and an itemised design fee proposal, so you can compare options and choose the direction you prefer.

03.

signing of a contract

After you approve the fee and scope, we sign an agreement and begin detailed drawings, elevations and 3D views with clear delivery dates.

faqs

Got questions? we've got answers

Fees depend on plot size and building type. We share a clear, itemised proposal after understanding your requirements.

Yes. We prepare realistic 3D elevations and views so you can visualise colours, materials and layouts before work begins.

Yes. We can plan layouts around Vastu preferences while keeping the design practical and comfortable for your plot.

Absolutely. Combining design and construction under one team improves coordination, reduces delays and keeps quality and costs aligned.

Let's build something great together!

Ready to build your dream home or upgrade your property in Trichy? Partner with Adhithyaa Constructions for reliable service and quality.

Adhithyaa Aarna 3 BHK flat layout, axonometric view

call support center 24/7

+91 98424 04555

contact us

Get in touch with us