About This Project
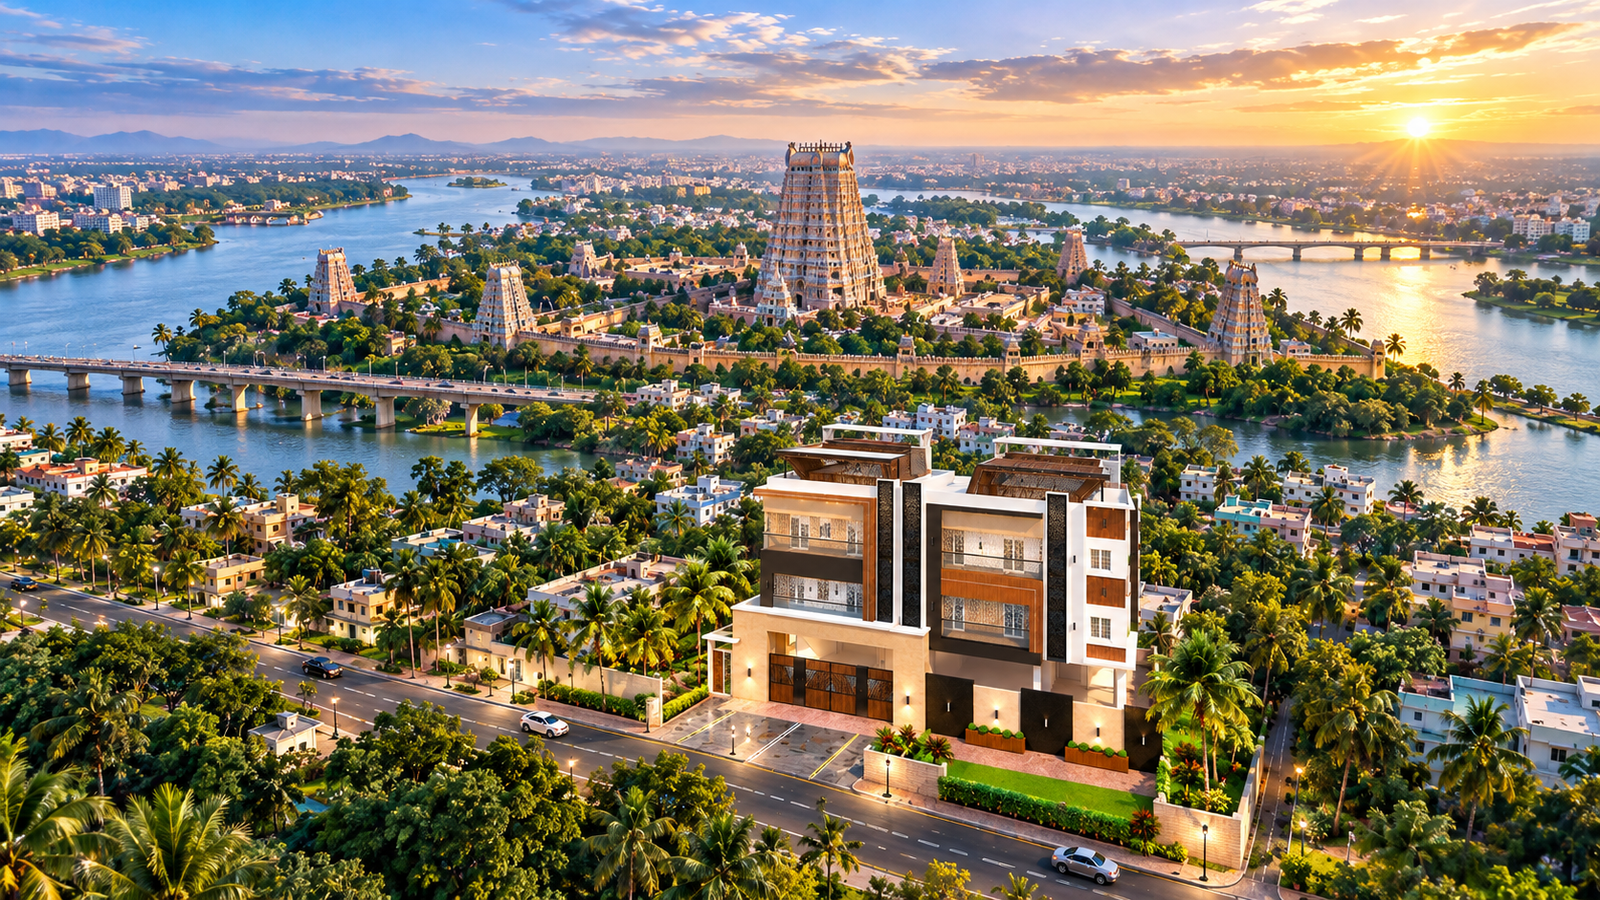
Adhithyaa Aarna is a premium residential development by Adhithyaa Constructions on Amma Mandapam Road, Srirangam — one of Trichy's most well-connected neighbourhoods, close to Srirangam Rajagopuram, the bus stand, railway station and the Cauvery river. Designed as a collection of 2 BHK and 3 BHK flats, Aarna brings together thoughtful architecture, quality construction and everyday comfort for families who want a home rooted in Srirangam's tradition, built to modern standards. The project is DTCP approved and RERA registered, and Adhithyaa Constructions is a CREDAI member.
- Premium 2 BHK & 3 BHK Flats
- DTCP Approved, RERA Registered
- Vaastu-Compliant Planning
- Solar-Powered Common Areas
- Basement Floor Parking
Project Overview
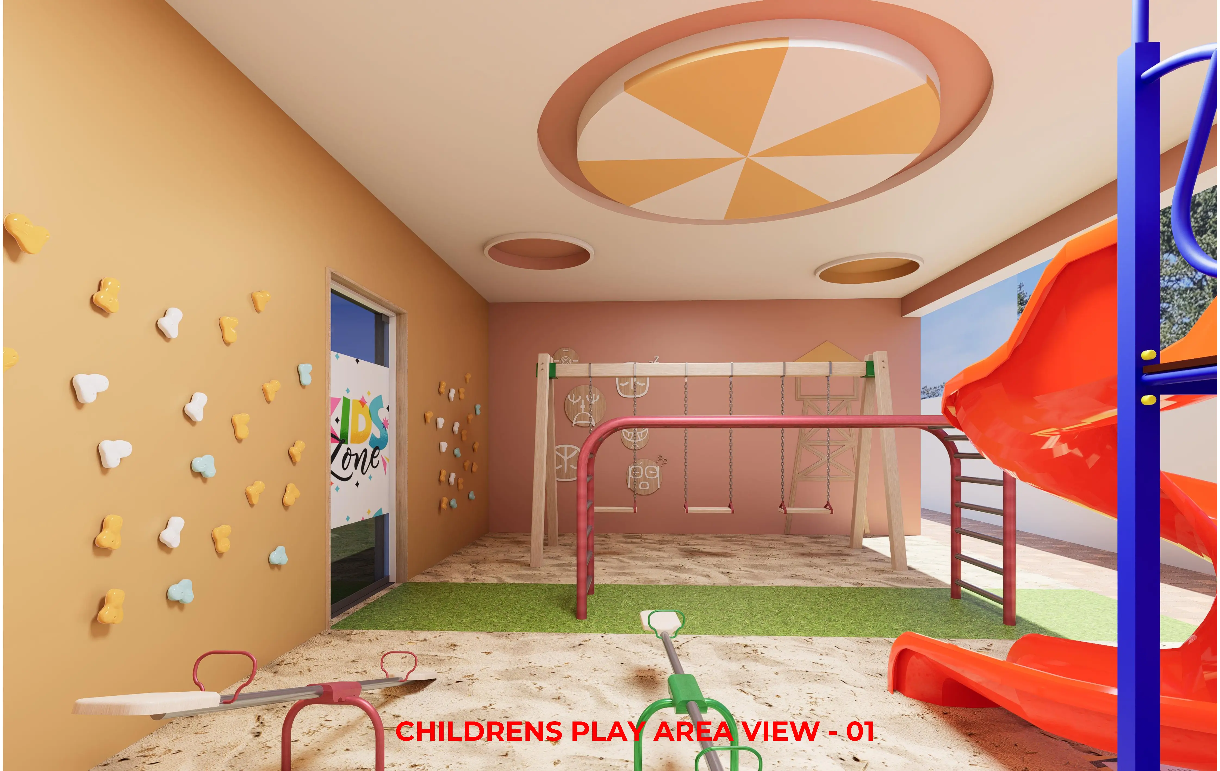
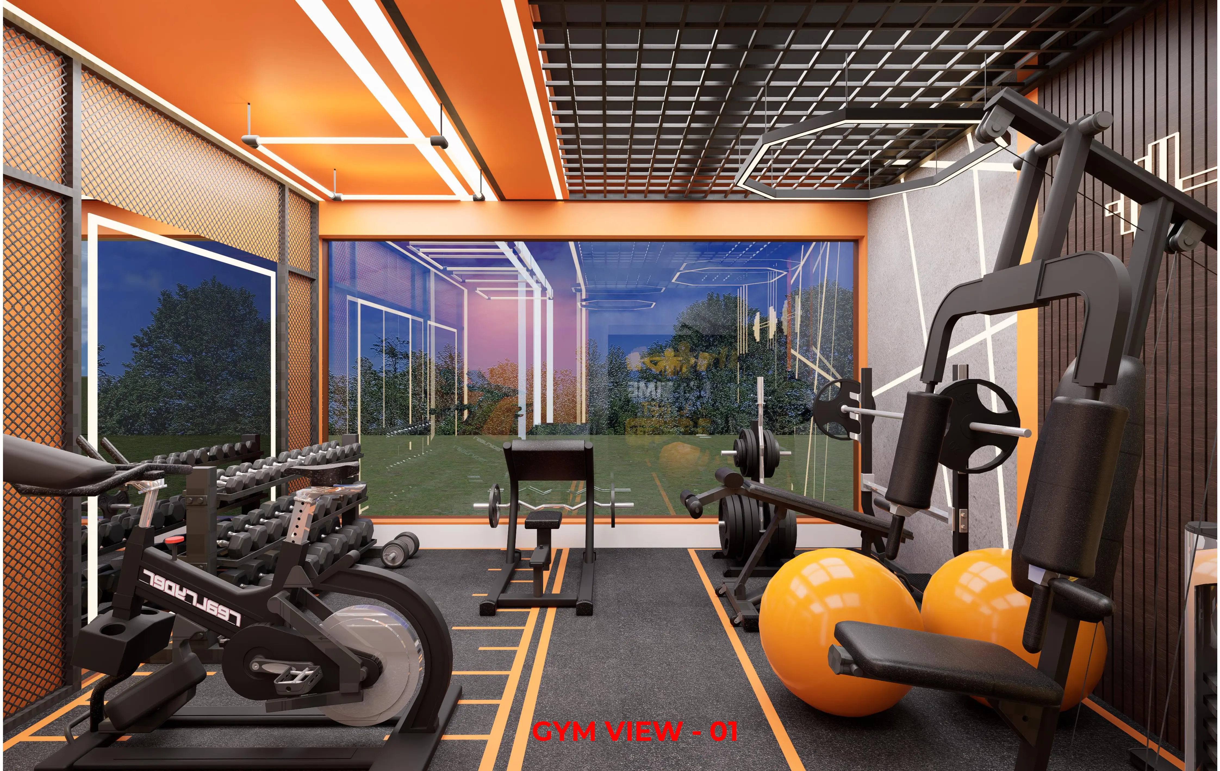
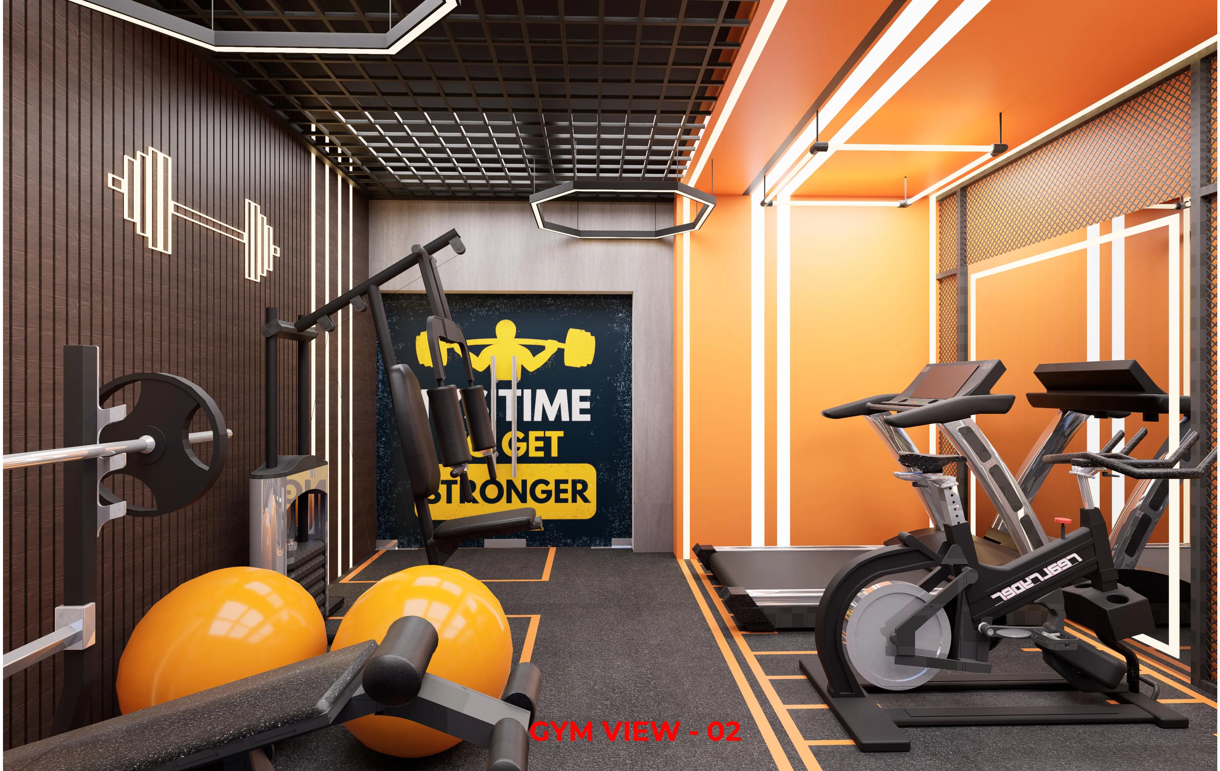
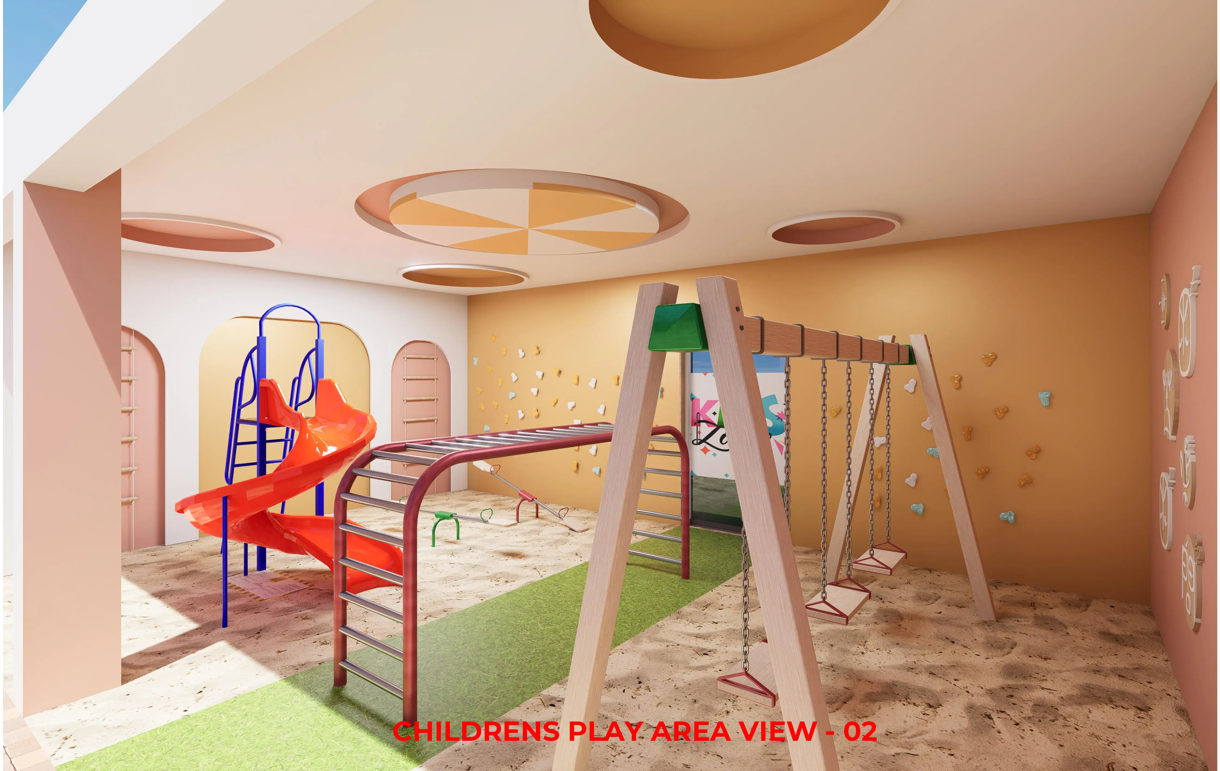
Adhithyaa Aarna is planned across ground and typical floor layouts, offering a mix of 2 BHK and 3 BHK units with carpet areas ranging from approximately 916 to 1,439 sq ft, and super built-up areas from approximately 1,192 to 1,853 sq ft. Every flat is designed for natural light, ventilation and privacy, with common areas including a children's play zone, indoor games room and gym.
Specifications
Structure
RCC framed structure with walls in AAC blocks / fly ash bricks
Flooring
Vitrified tiles (4' x 2')
Kitchen
Granite cooking platform with quartz sink
Bathrooms
7' high wall with 4'x2' tiles, anti-skid floor tiles, tap fittings from Grohe
Doors & Windows
Teak wood door frames, solid teak main door, factory-made waterproof flush doors, UPVC windows with grills, WPC bathroom doors
Painting
Premium emulsion with wall putty inside, waterproof exterior emulsion outside, enamel paint on doors and grills
Electrical
Three-phase power supply, concealed copper wiring, smart IoT switches for lighting and fans
Water Supply
Borewell water distribution with common overhead tank, RO water connection to each flat
Parking
Basement floor parking
Amenities
- 3 kW solar power for each flat (free)
- Covered children's play area
- Indoor games room
- Common gym room
- DG backup for lifts
- Power backup for common areas
- Intercom
- CCTV around the complex
- Reserved car parking
- RO water connection for each flat
- Vaastu-compliant planning and design
Design Approach
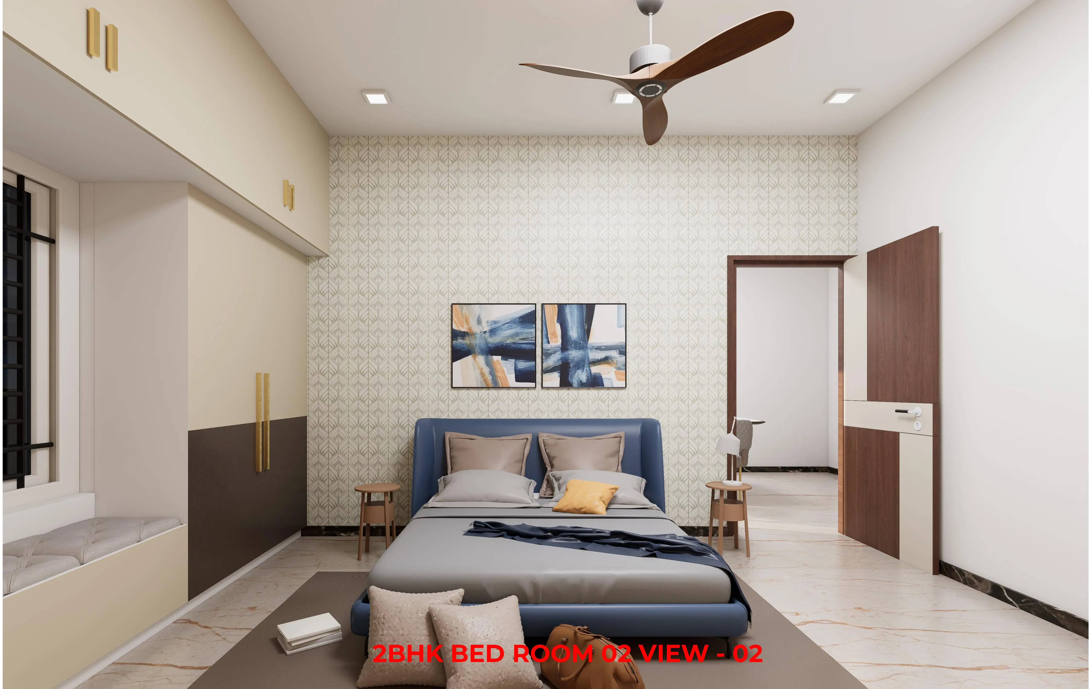
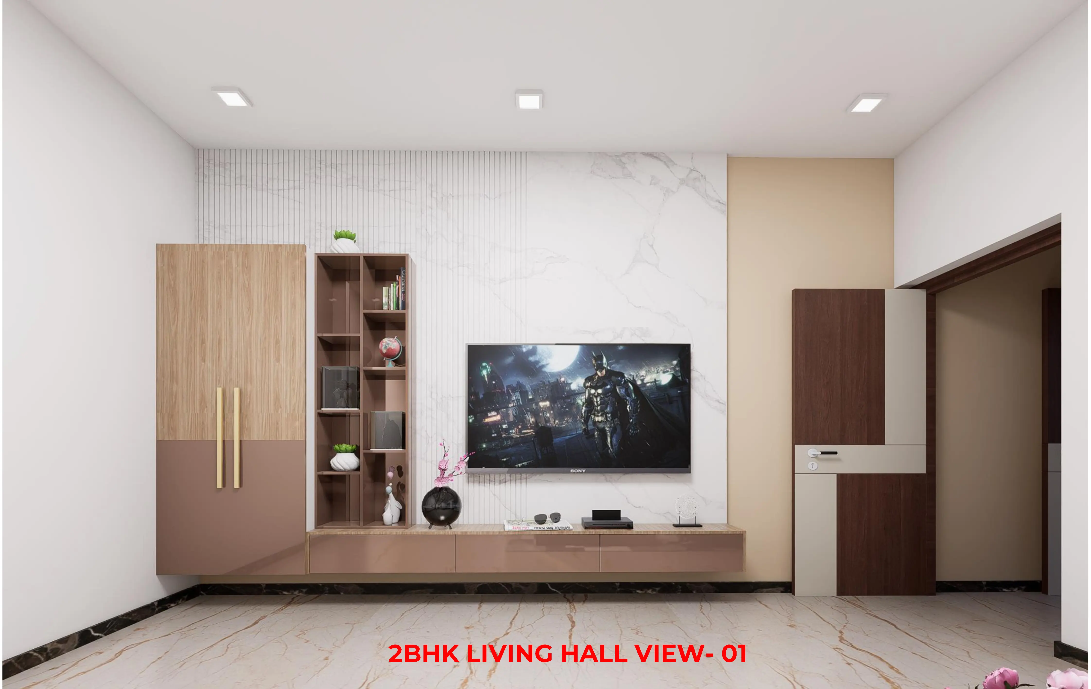
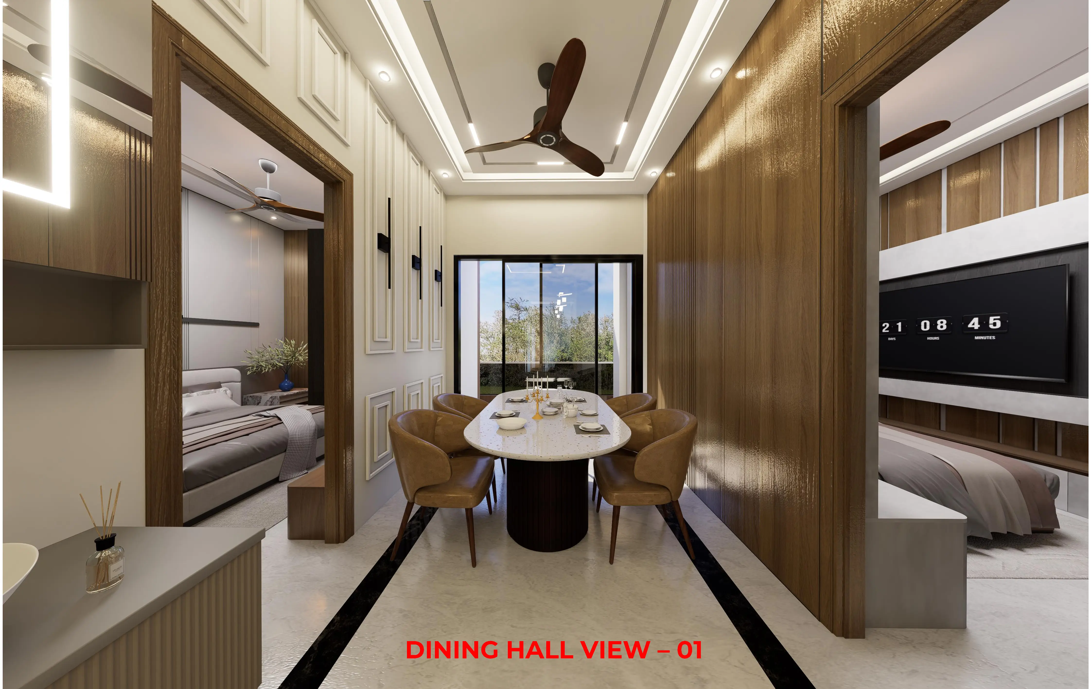
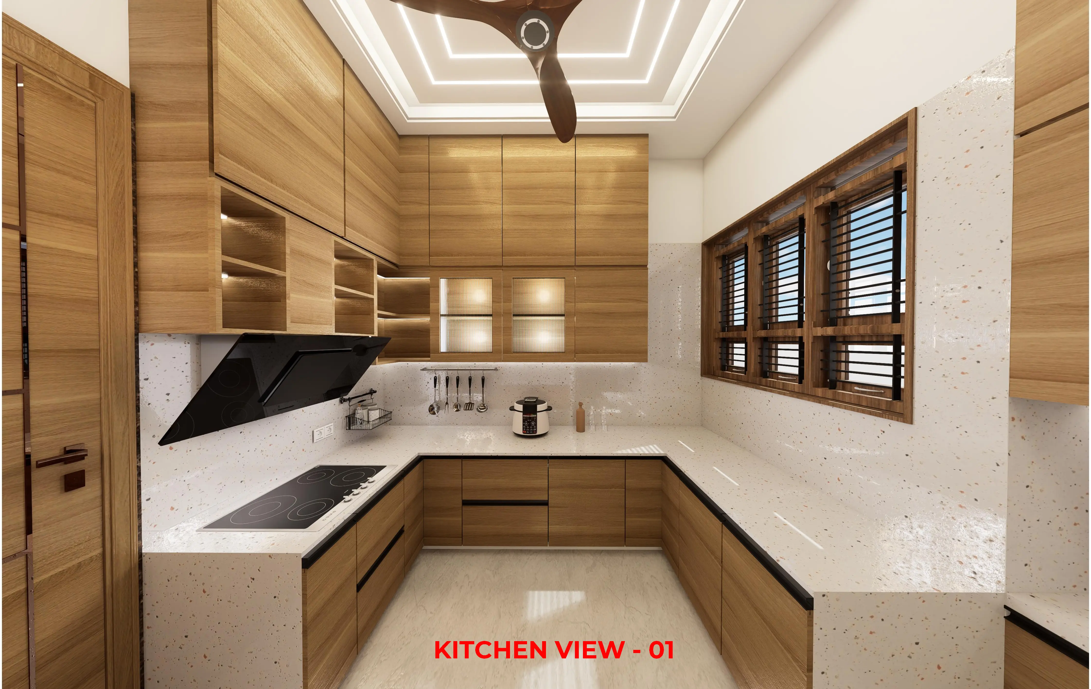
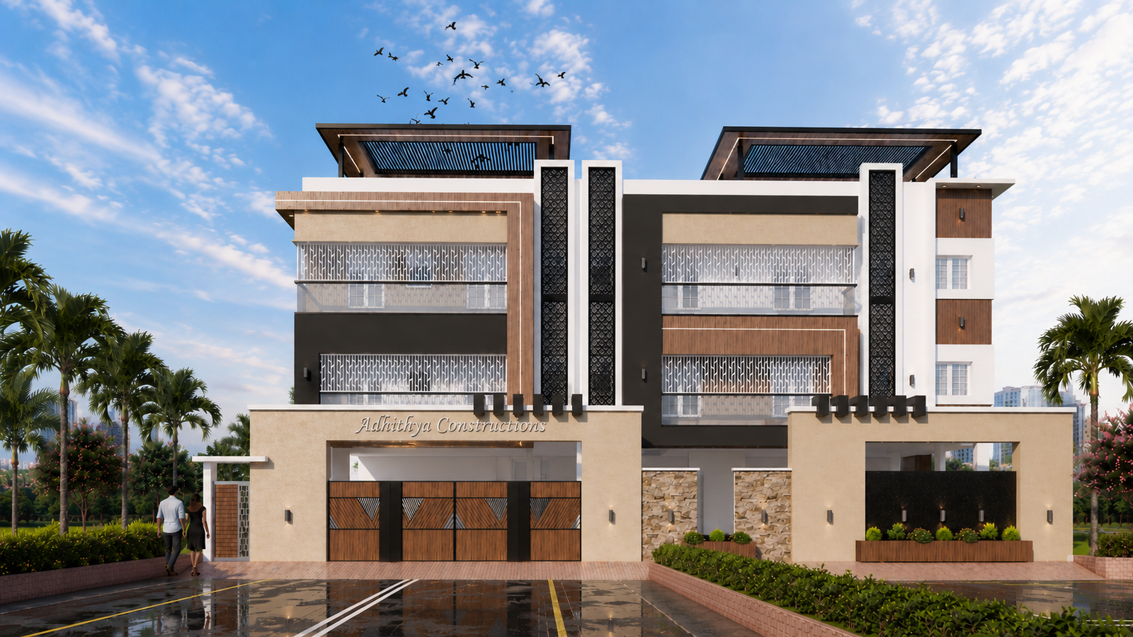
The design balances Srirangam's traditional residential character with the practical needs of modern flat living — efficient layouts, generous storage with lofts and cupboards in every bedroom and kitchen, and interiors finished to a premium standard, as shown in the 2 BHK and 3 BHK living hall, dining hall, kitchen and bedroom renders.
Project Gallery